Black Friday is always a prime time for people to upgrade their home appliances. When comparing prices, we often zoom in line on the parameters on the product page: Is the washing ratio 1.05 or 1.08? Is the dryer a heat pump or a condenser type? Is the refrigerator a dual-cycle or triple-cycle type?
But before we become obsessed with these “cutting-edge technologies,” we often overlook one crucial thing—
Home appliances do not exist in isolation; they must “survive” in your home.
I’ve seen far too many cases of things going wrong:
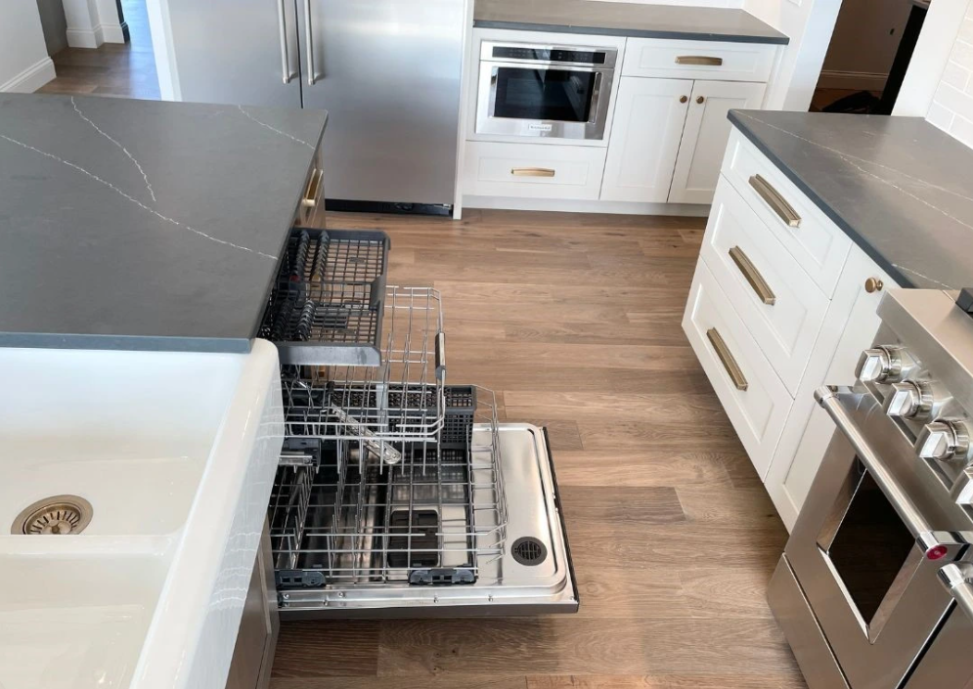
Once the high-end dishwasher is installed, the entire passageway leading to the refrigerator is instantly blocked as soon as the door is opened;
The front-loading washing machine, which is perfectly integrated into the cabinet, makes you feel like you’re participating in a gymnastics competition every time you bend over because of the lack of space in front of it.
I wanted to replace the TV in the living room with a giant screen TV, but because the viewing distance was insufficient, I had to push the sofa against the wall, which directly “broken” the entire traffic flow.
A truly useful home appliance is not only high-performing, but also seamlessly integrated into your lifestyle flow .
Without prior planning based on the principles of home layout , even the most expensive flagship appliance can become a “roadblock” in your home.
Today, let’s talk about those “invisible space accounts” that the instruction manual won’t tell you about, but which determine the comfort of use.
I. A “Fight” in the Kitchen: Dishwasher vs. Aisle
A dishwasher is supposed to be the end of family conflicts, but if it’s placed in the wrong location, it can become the “number one bottleneck in the kitchen workflow.”
1. Don’t be fooled by “standard depth”.
Most built-in dishwashers are 550–600 mm deep —seemingly enough to fit perfectly into a standard cabinet.
But here’s the real killer:
once the door is fully closed, it instantly takes up about 650 mm of front space.
You might think it just “occupies one hole,” but in reality, it requires “the entire runway.”
2. Conflict Scenarios – 95% of users have fallen into this trap.
Imagine this classic accident:
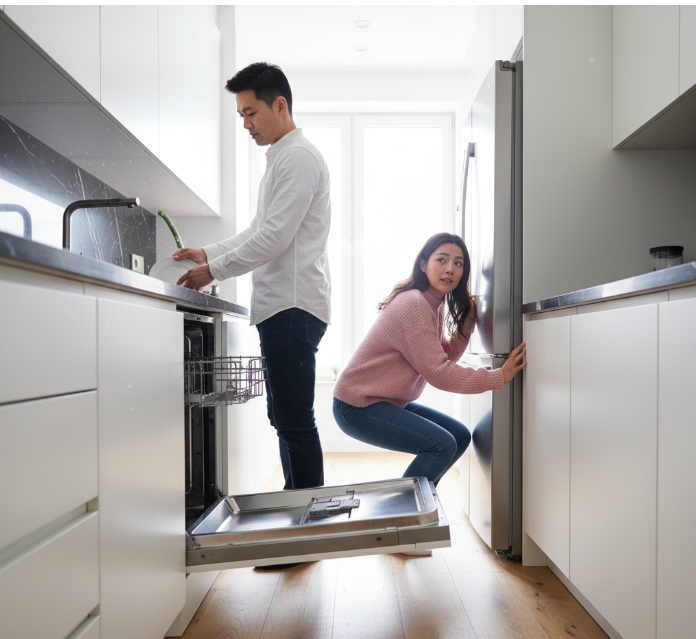
You’re rinsing dishes at the sink, preparing to put them in the dishwasher right next to it.
The door closes, taking up 65 cm of the aisle space.
If your kitchen aisle is only 90 cm wide:
the remaining 25 cm gap is too narrow even for a robot vacuum cleaner, let alone a person.
This means:
Want to get a drink from the fridge? Cannot.
Want to turn around and grab some seasonings while cooking? You’ll get stuck.
Cooking together? Impossible.
Tips for avoiding pitfalls
Make sure there is at least 1.2 meters of clearance in front of the dishwasher.
If space is limited, place the dishwasher at the end of the kitchen workflow, rather than in the middle of the “golden triangle” (sink-stove-refrigerator).
II. Balcony and Bathroom: The “Squatting Crisis” of Front-Loading Washing Machines
Front-loading washing machines have become the mainstream choice due to their aesthetic appeal, gentleness on clothes, and suitability for built-in installation.
However, what is most easily overlooked is a seemingly simple yet crucial need:
You have to be able to squat down.
1. Ergonomic blind spots – more “needed” than you think
A front-opening door means you have to bend down, squat, and reach deep into the machine.
A comfortable forward-leaning operating area for an adult requires approximately 45–50 cm of clearance .
If you only have 30 cm left in front of you, your movements will be like a combination of a squat and a shuttle run.
2. Common accidents in small apartments: When you crouch down, there’s a wall right behind you.
Too many people have made the same mistake:
The washing machine was placed behind the bathroom door.
Or it’s too close to the sink.
Or it might be crammed into a balcony cabinet but with its front very close to the railing.
The result is that
when you squat down to pick up your clothes, your back will directly hit the toilet/wall/cabinet .
This isn’t just inconvenient to use; it’s about pushing your physical limits every day.
Tips for avoiding pitfalls
Leave at least 80 cm of operating space in front (50 cm operating area + 30 cm passage area).
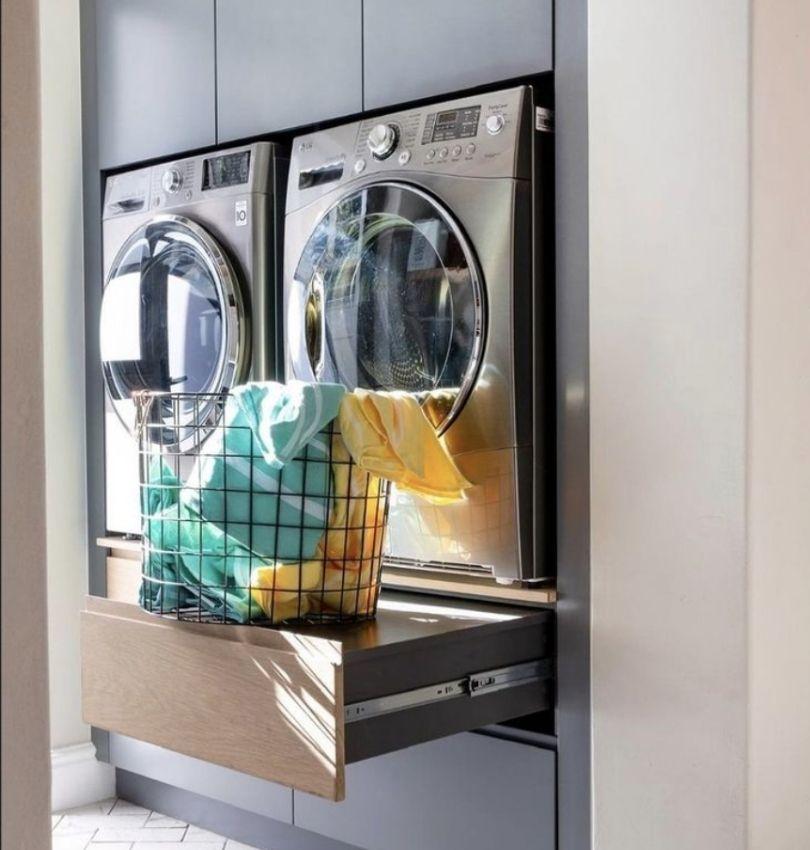
If you need to stack washer-dryer sets:
The dryer panel is approximately 170 cm high.
Users under 160 cm in height should consider in advance whether they need a low stool or a sunken cabinet.
III. The “Giant” Item in the Living Room: TV Size vs. Sofa Placement
The saying “buy a big TV, not a small one” is true, but only if
your living room can accommodate its presence.
1. View distance determines everything.
The optimal viewing distance for different sized TVs is approximately:
65 inches: 2.5–3 m
85 inches: 3.5 m and above
If the viewing distance is insufficient:
Eyes get tired from looking at it
Strong image distortion
The entire layout was forced to retreat.
2. Compressed sense of space
Assuming your living room has a net width of 3.5 m.
Deduct:
TV console depth (approximately 40 cm)
Sofa depth/backrest thickness (approximately 20 cm)
The remaining visibility is often less than 3 meters.
This means if you insist on getting an 85-inch TV:
The sofa will be forced to be pressed against the wall.
There is no longer an aisle behind the sofa.
The passageway between the coffee table and the television was compressed.
The entire flow of movement in the living room was completely eliminated.
Tips for avoiding pitfalls
Don’t buy the TV before you buy the sofa.
First, determine the sofa’s placement → measure the actual viewing distance → then work backwards to determine the TV size.
IV. The “Base Station Anxiety” of Robotic Vacuum Cleaners
Previously, robotic vacuum cleaners only needed a small charging dock.
Now, the all-in-one base station (automatic dust collection + mop washing) is almost the size of a mini side table.
1. Base stations also need their own “runways”.
Instruction manuals usually require:
Leave 1.5 m in front.
Leave 0.5 m on each side.
Many families buy base station robots only after the renovation is complete, and then they find that:
It’s too conspicuous to put in the living room
Too noisy in the bedroom
It will be exposed to direct sunlight on the balcony.
It’s placed next to the sideboard and blocks the way.
It has become a massive “space killer”.
2. Furniture integration is key.
Base stations cannot be placed in just any corner; they require overall planning.
Tips for avoiding pitfalls
When customizing the entire house, reserve space for a “robot garage” in advance:
Approximately 40 cm in height
Approximately 40 cm deep
Approximately 50 cm wide
Reserved power supply
Advanced solution: Includes pre-installed water supply and drainage for truly automatic washing and mopping.
When integrated into furniture, it is not only aesthetically pleasing, but also does not obstruct the flow of movement.
In conclusion: Home appliances are not individual items, but rather an integral part of a space.
When buying home appliances, don’t just focus on the specifications—those numbers can’t tell you whether they’ll be convenient to use in your home.
What truly determines your quality of life is:
Does the door block the way when it’s open?
Can a person stand, squat, and turn around comfortably?
Can furniture and home appliances give way to each other?
Does the flow of movement ensure smoothness and not disrupt your daily rhythm?
If you pick up a measuring tape one more time and simulate opening the door one more time before placing an order, you can avoid 90% of the regrets in your renovation.
May your home appliances and furniture work together harmoniously, making your home increasingly comfortable and pleasant to live in.